Home / Storage & Structures / Container Conversions (office, workshop, tiny home)
Overview
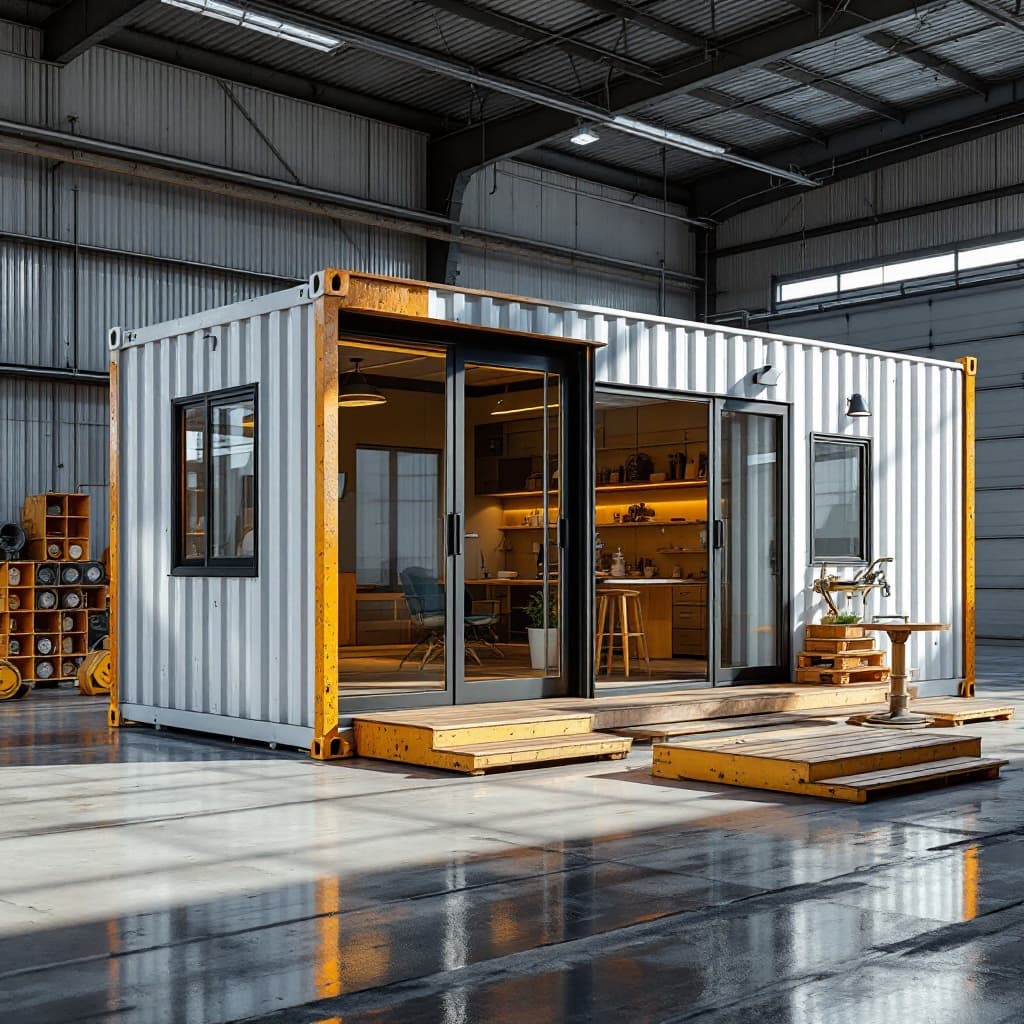
This 20ft office conversion ships in a compact footprint and expands via a pop-out section once it's on site, roughly doubling usable floor area. It's insulated throughout with pre-wired electrical and HVAC-ready ducting. Built for site offices, security posts, and temporary command centers, with expansion type and finish quoted per order.
Specifications
| Exterior Dimensions | 20ft L x 8ft W x 8.5ft H (expanded width varies) |
| Expansion | Hydraulic pop-out side section |
| Insulation | R-13 foam-core |
| Electrical | Pre-wired outlets and lighting |